
Renting
Saanvi Grand villa
₹54,640 /
Description
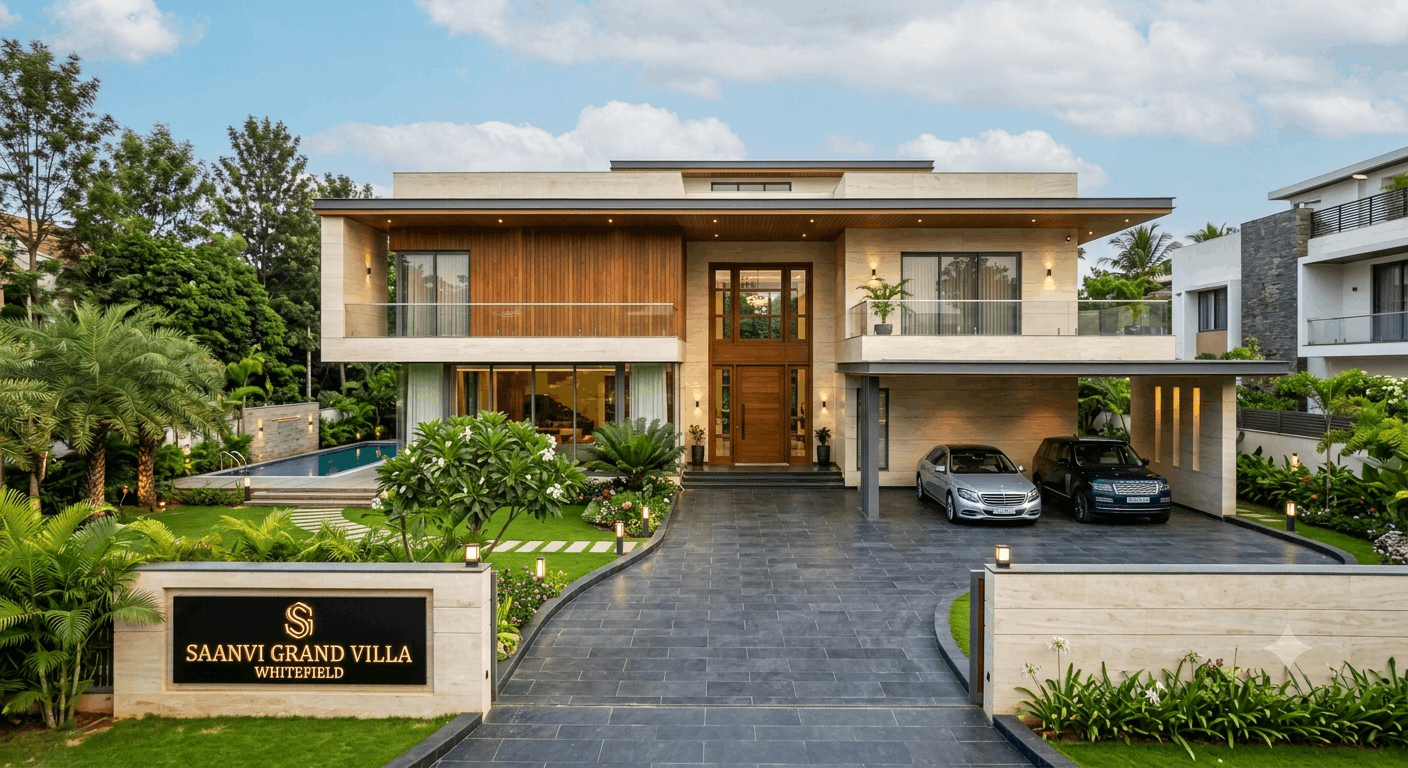
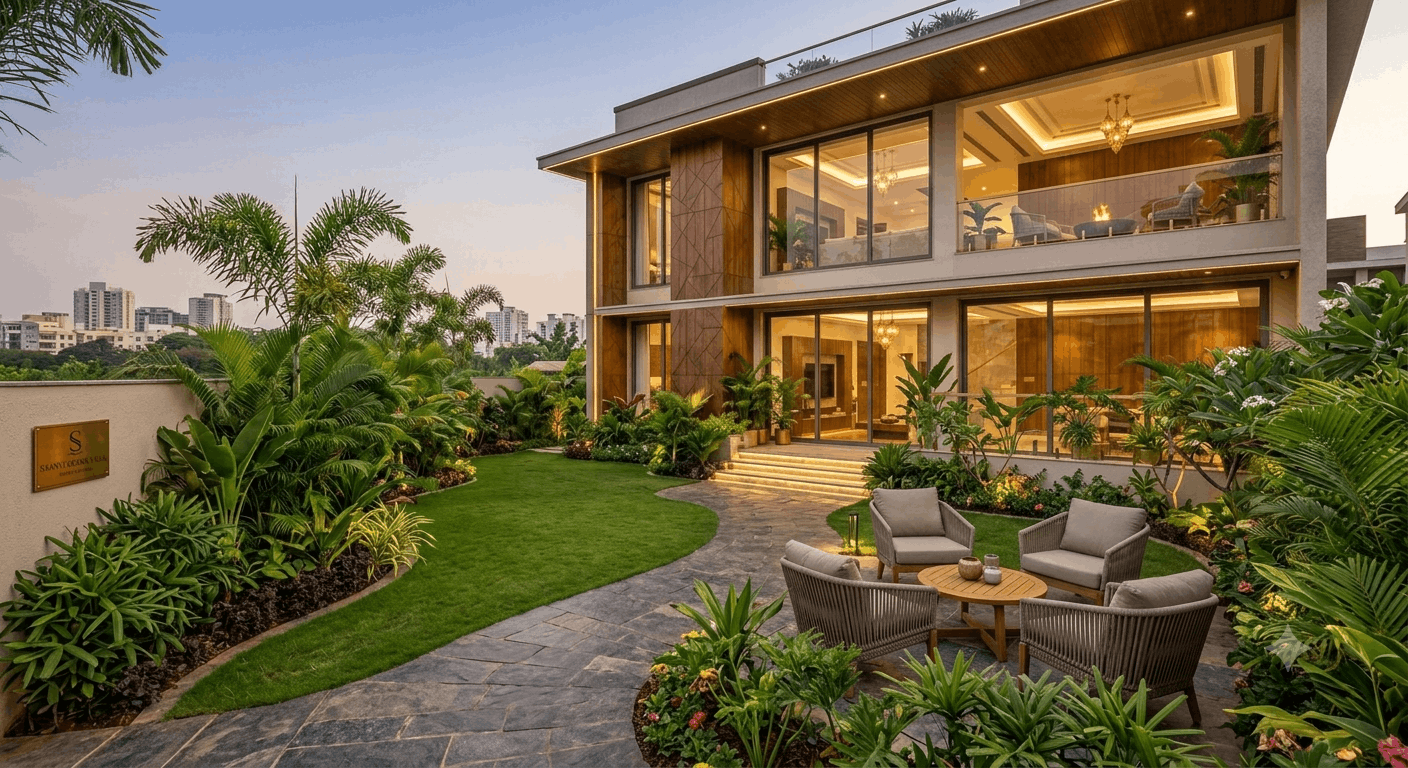
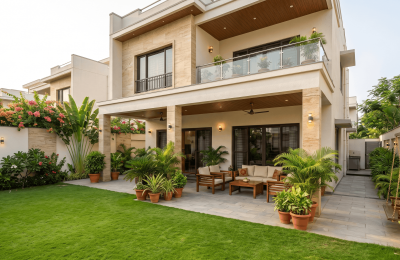
Saanvi Grand Villa is a beautifully designed contemporary residence that combines modern architecture with the warmth and practicality of an Indian family home.
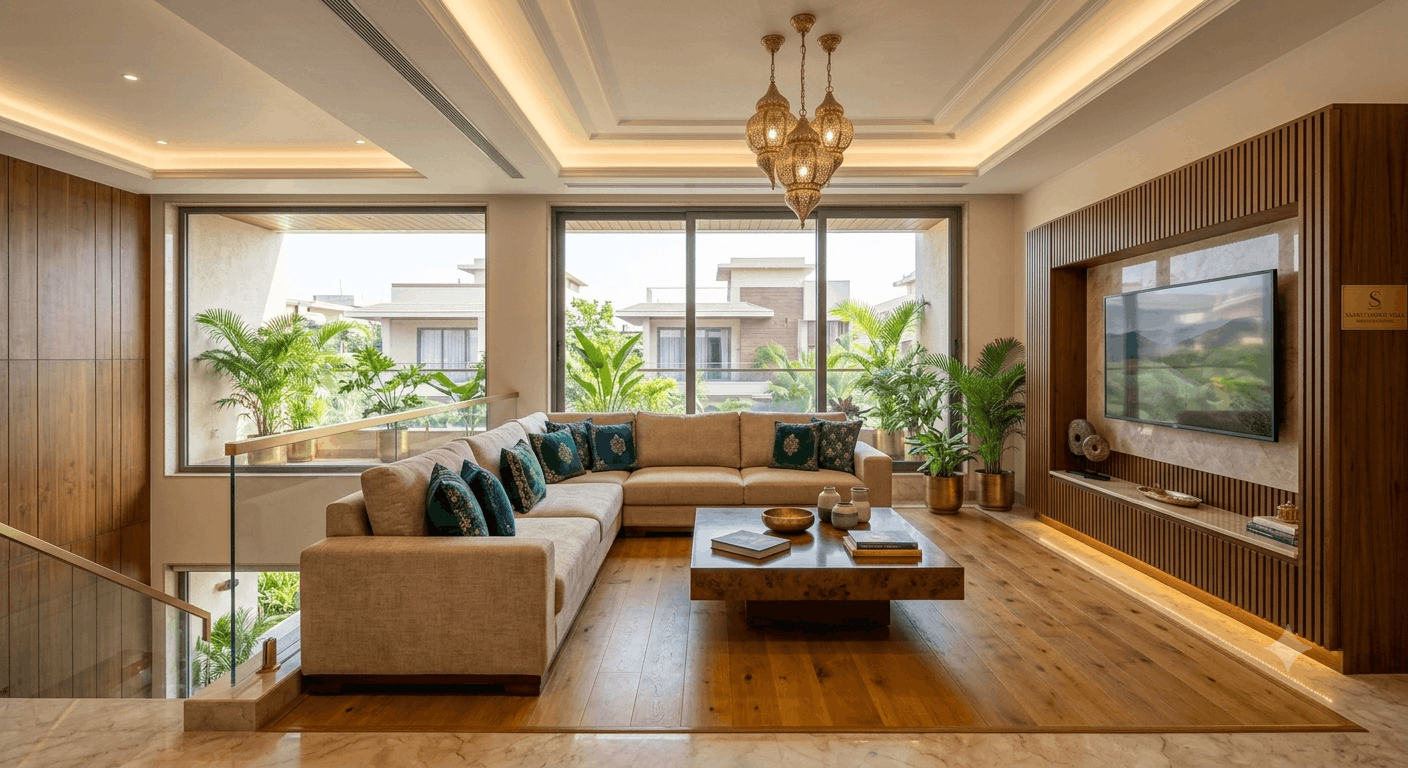
The impressive entrance foyer opens into a spacious living and dining area filled with natural light. Large windows overlook the landscaped garden while premium flooring and refined architectural details create a sophisticated atmosphere.
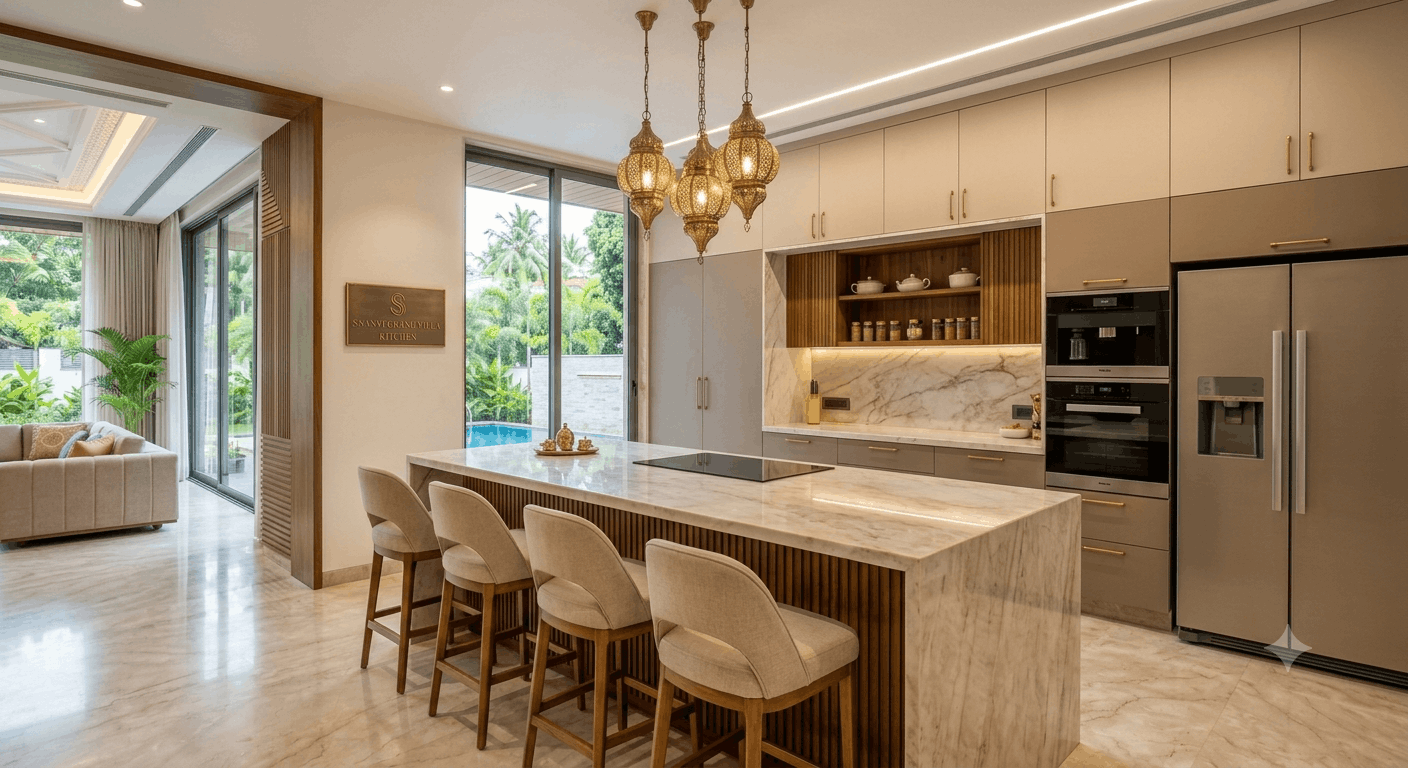
The modern kitchen features elegant cabinetry, premium appliances, a spacious island, and a dedicated breakfast area. The open layout allows the kitchen to connect naturally with the dining and family spaces.
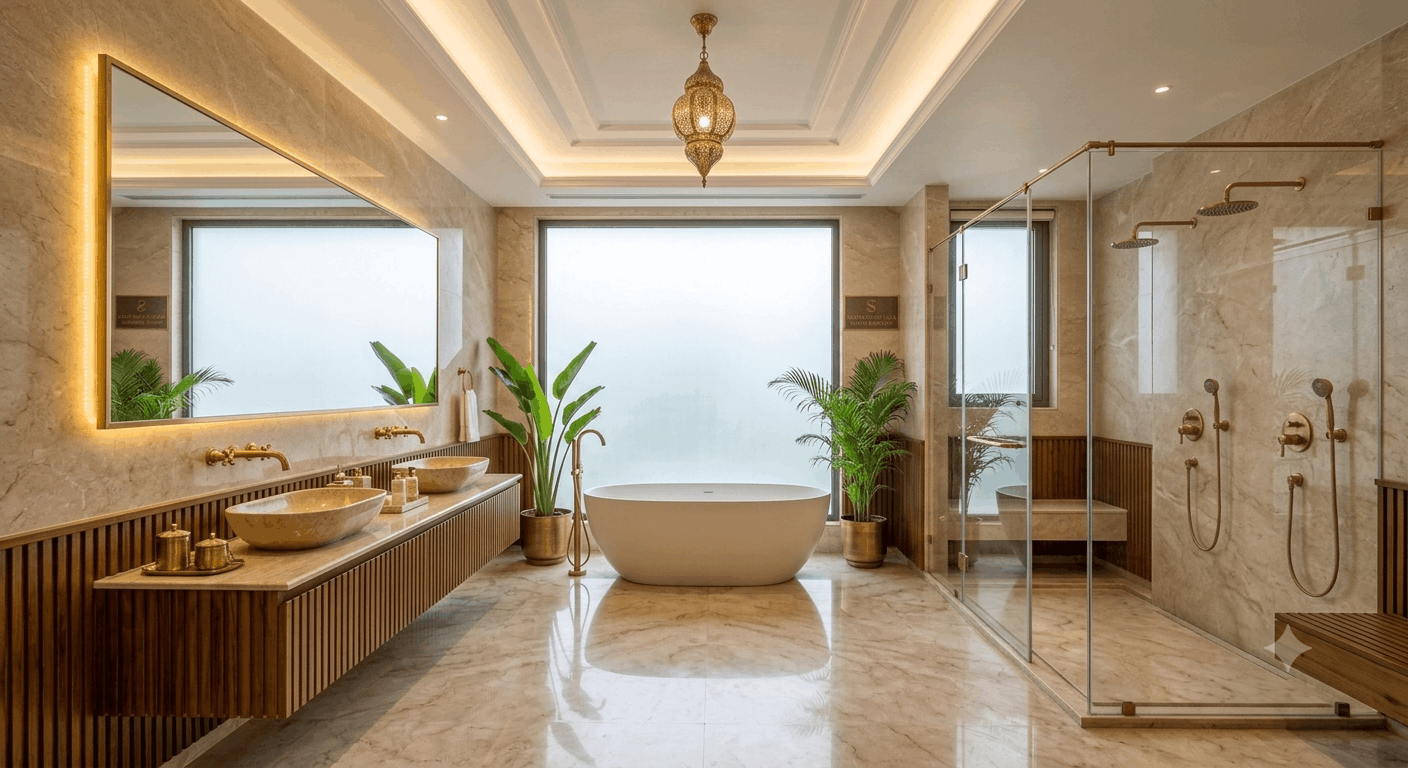
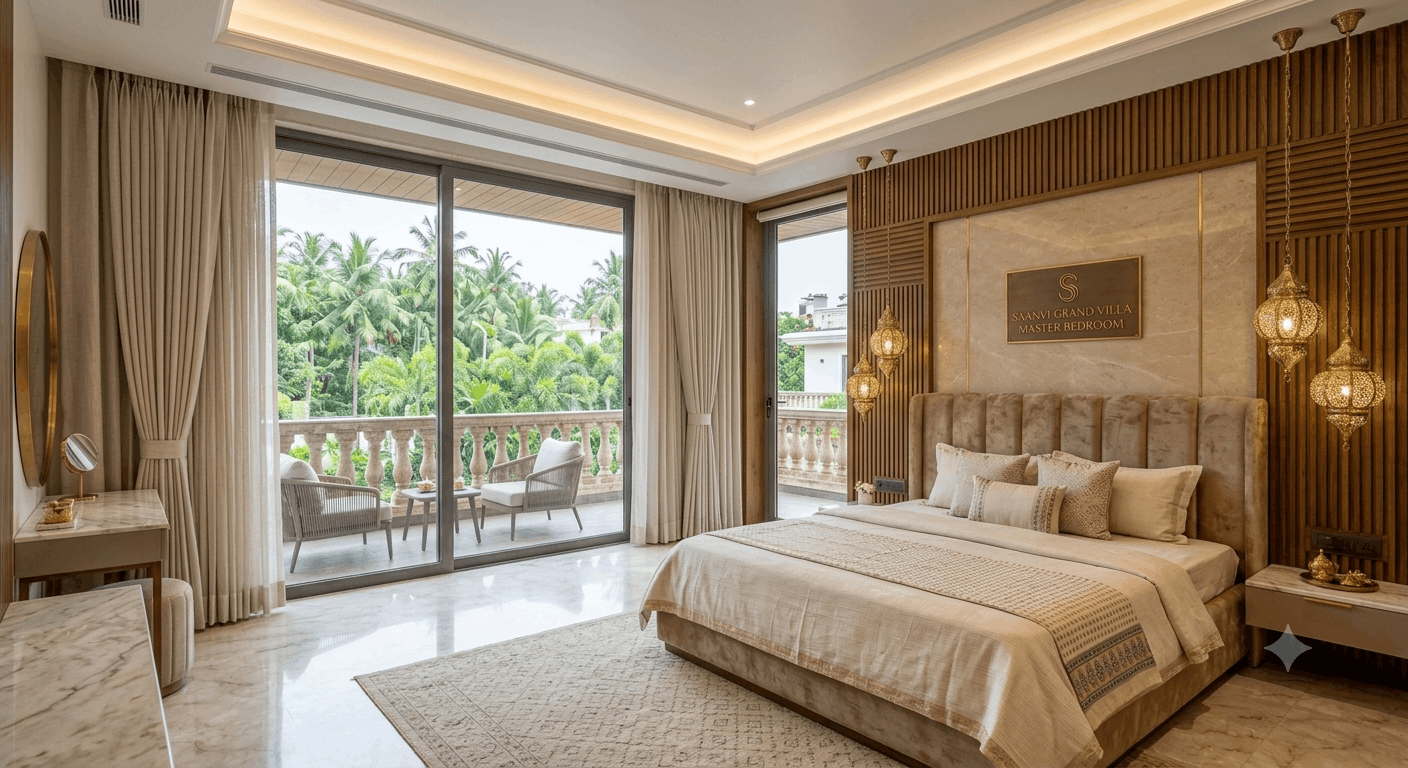
The primary bedroom provides a peaceful private retreat with a walk-in wardrobe and luxurious attached bathroom. Additional bedrooms offer generous space for family members and guests.
A dedicated family lounge on the first floor creates a comfortable space for relaxation and entertainment. The residence also includes a home office, utility area, and spacious balconies.
Outside, the landscaped garden and private terrace provide a peaceful outdoor environment for family gatherings and evening relaxation.
Located in Whitefield, Bengaluru, the residence provides convenient access to schools, hospitals, technology parks, shopping destinations, restaurants, and major roads.
Saanvi Grand Villa offers a refined combination of contemporary design, comfort, privacy, and modern Indian living.
Overview
Amenities and features
- Swimming pool
- Balcony
- Garden
- Fitness center
What's nearby?
Explore nearby amenities to precisely locate your property and identify surrounding conveniences, providing a comprehensive overview of the living environment and the property's convenience.
- Hospital: 4km
- Super Market: 14km
- School: 15km
- Entertainment: 18km
- Pharmacy: 8km
- Airport: 20km
- Railways: 3km
- Bus Stop: 9km
- Beach: 16km
- Mall: 18km
- Bank: 14km
Location
Floor plans
-
Ground Floor
- 3 bedrooms
- 2 bathrooms
Living room, dining room, kitchen, breakfast area, guest bedroom, bathroom, office, utility, garden.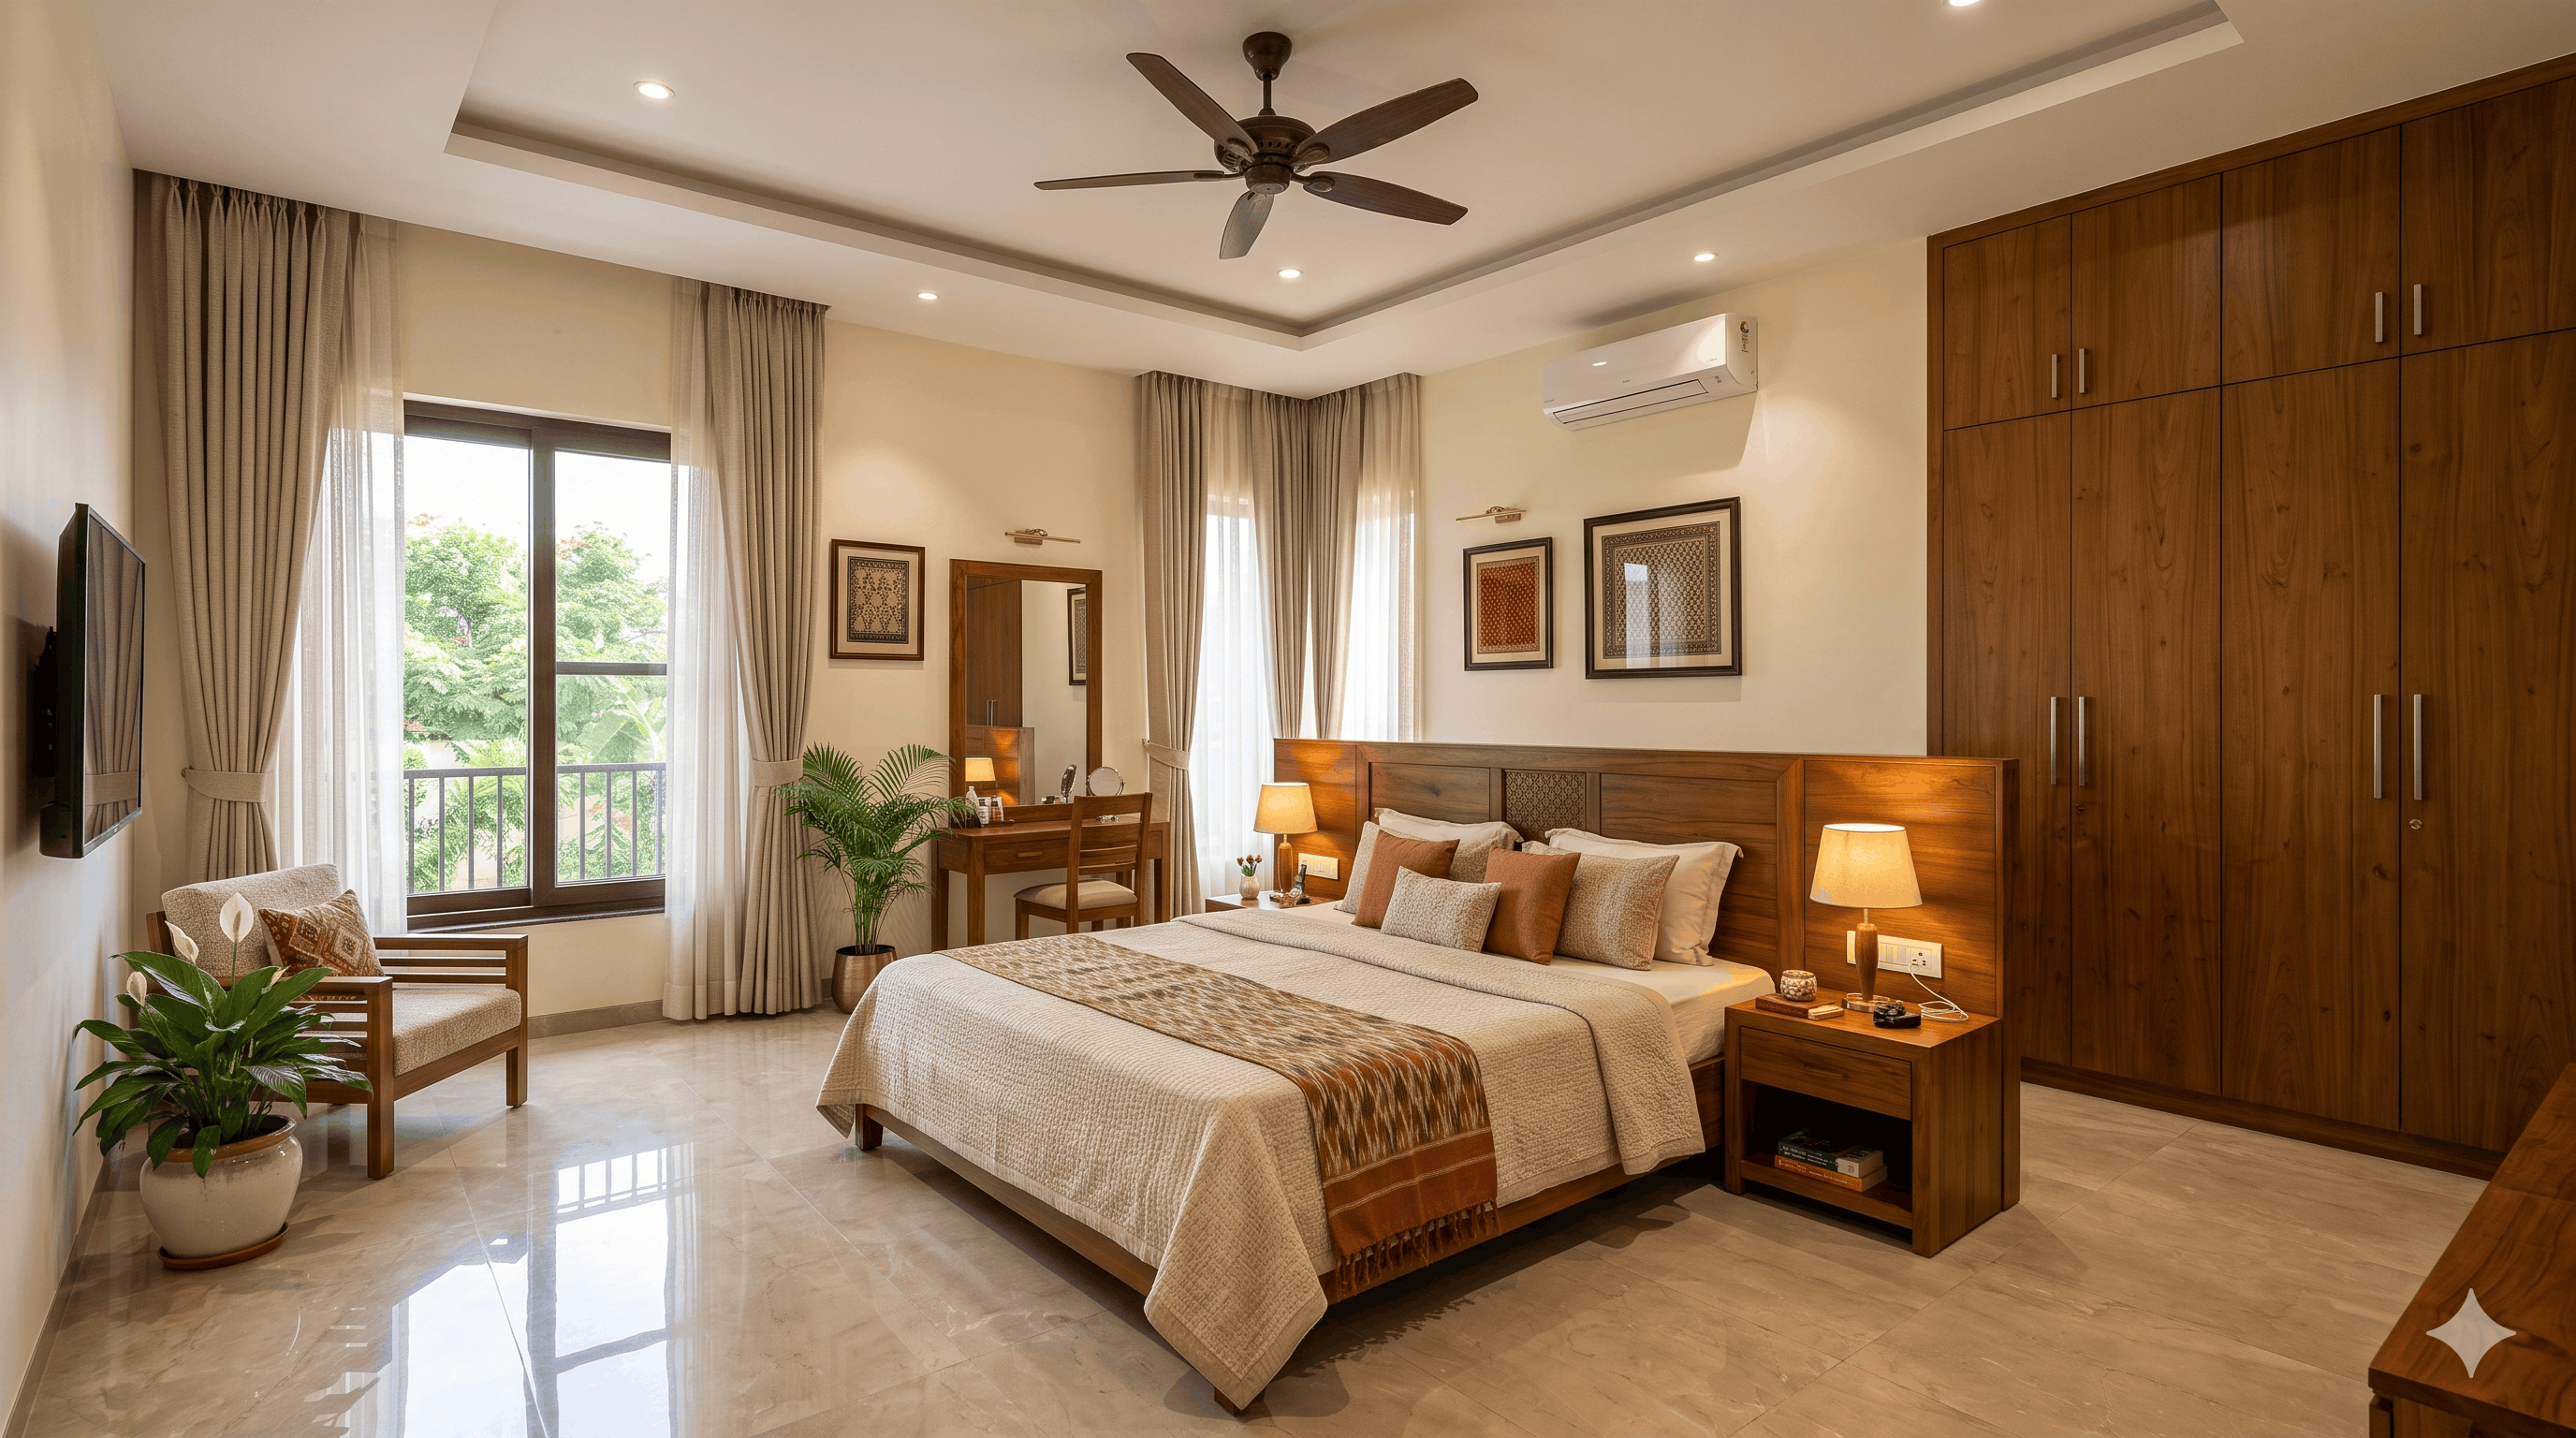
Disclaimer
Velmora Estates does not offer any guarantees relating to the information contained on this website. All information is provided in good faith, however, Velmora Estates does not make any representation or provide any warranty, whether express or implied, of adequacy, accuracy, completeness, reasonableness, or use of the information for any particular purpose. Velmora Estates accepts no responsibility or liability whatsoever regarding any issues arising from the use of the information on this website, for any purpose. the advertiser is responsible for the accuracy and completeness of property listings.
Write A Review
2 Reviews
4 out of 5
Latest Properties
The Most Recent Estate
Featured
Renting
Apartment
Lonavala, Maharashtra
₹1,46,000
Featured
Renting
Apartment
Hyderabad, Telangana
₹7,25,800
 Renting