
Selling
Vaidehi Luxury Bungalow
₹97,400
Description
Vaidehi Luxury Bungalow is an elegant contemporary residence located in Bengaluru, Karnataka, designed for families seeking spacious living, privacy, and modern comfort.
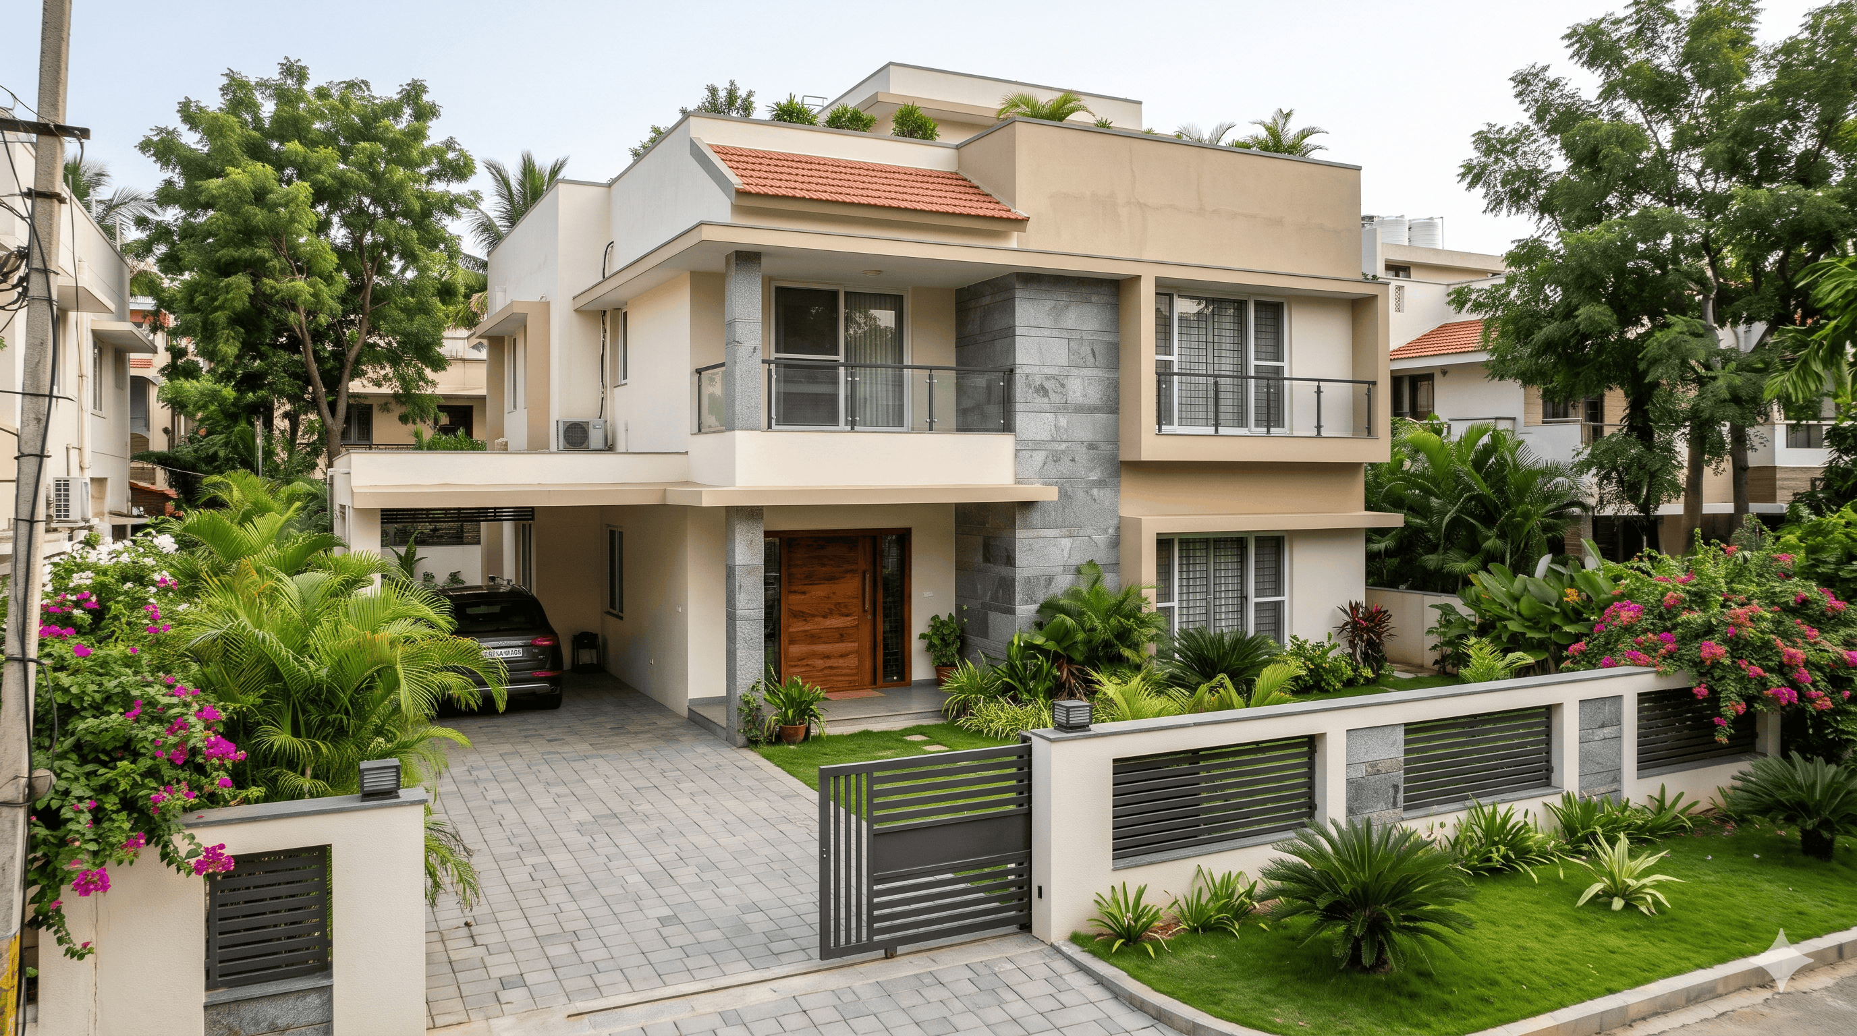
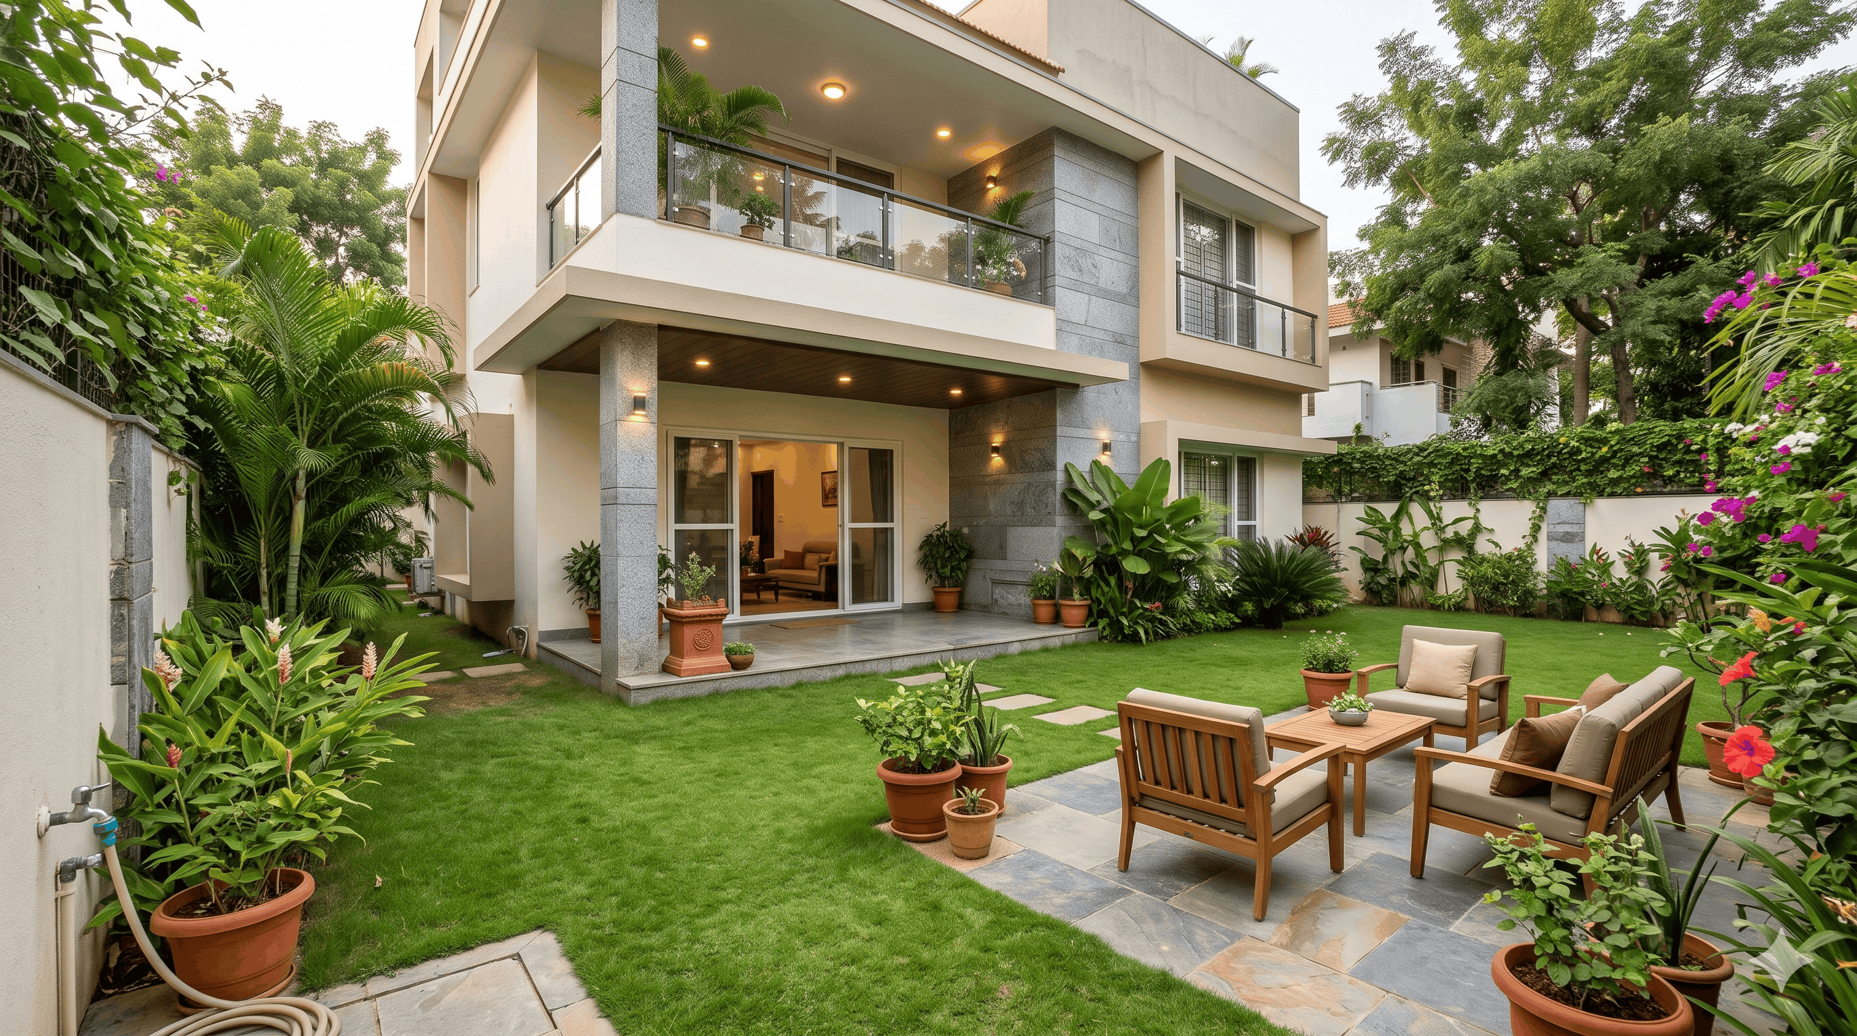
The exterior features a sophisticated combination of cream-colored walls, natural stone accents, warm wooden details, broad windows, and a welcoming entrance. The architecture blends modern Indian residential design with practical features suited to Bengaluru's urban lifestyle.
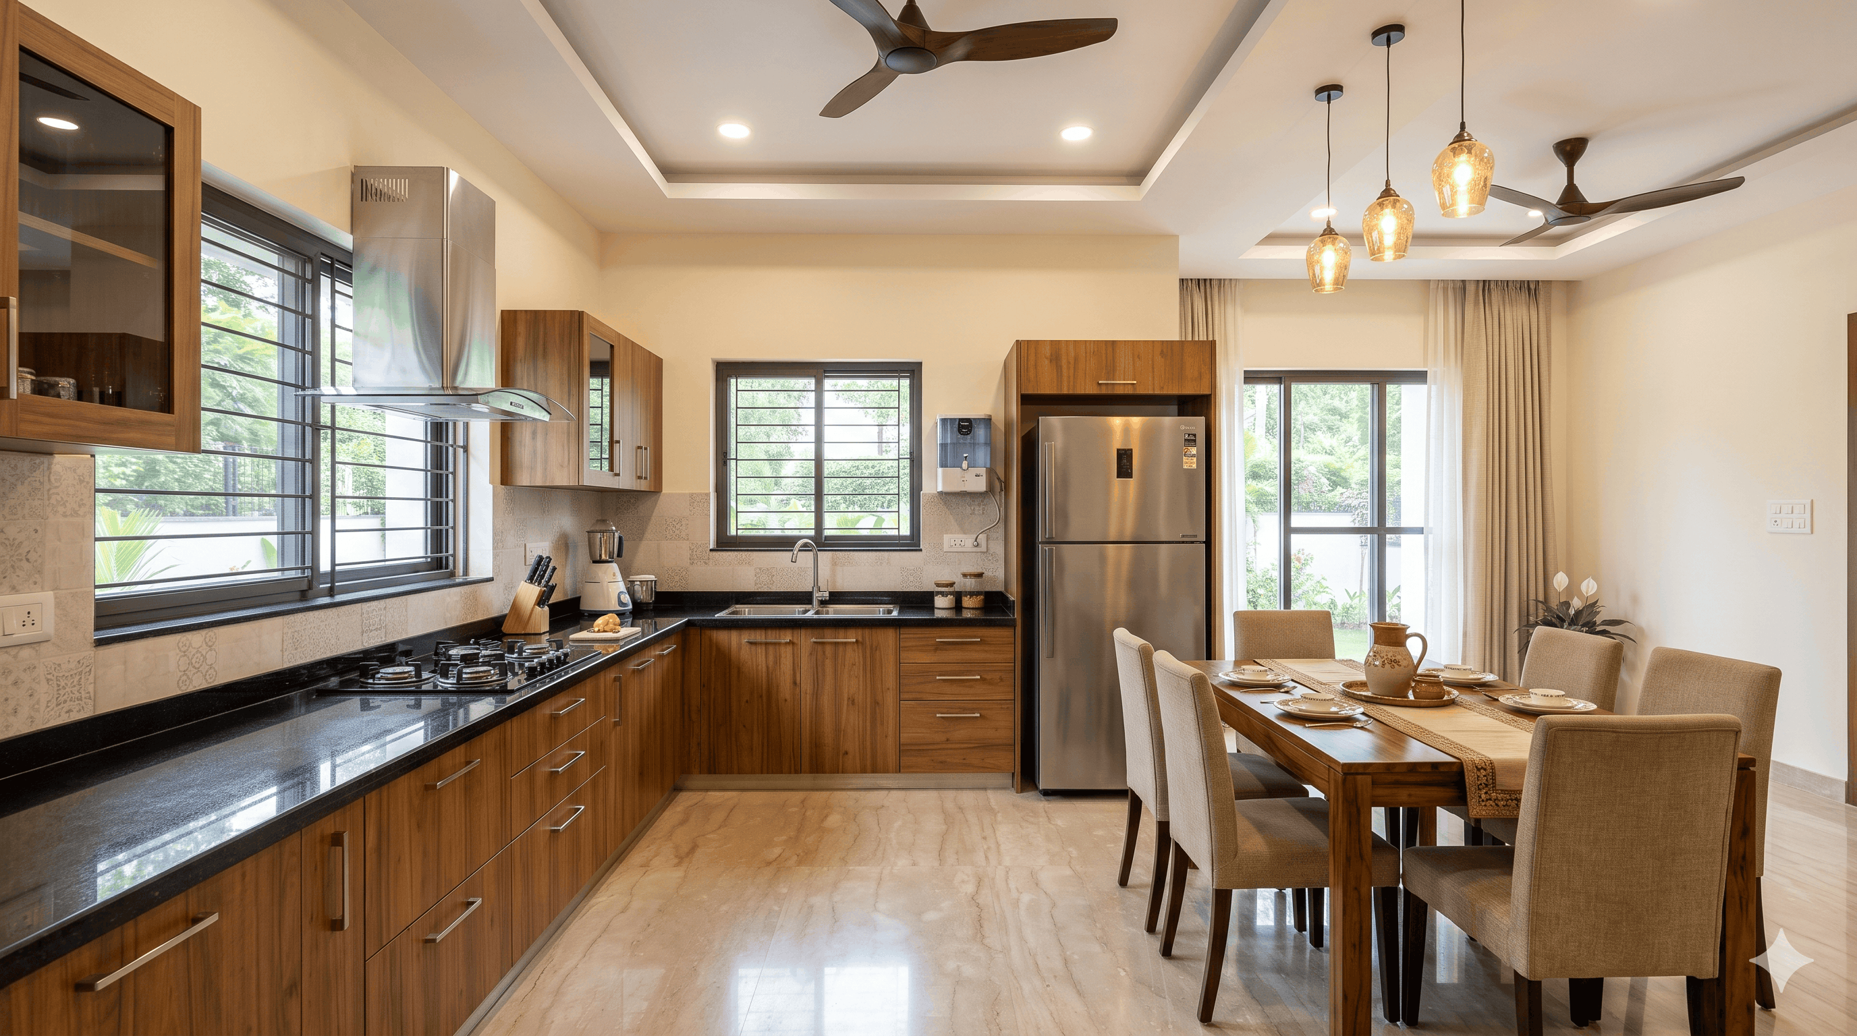
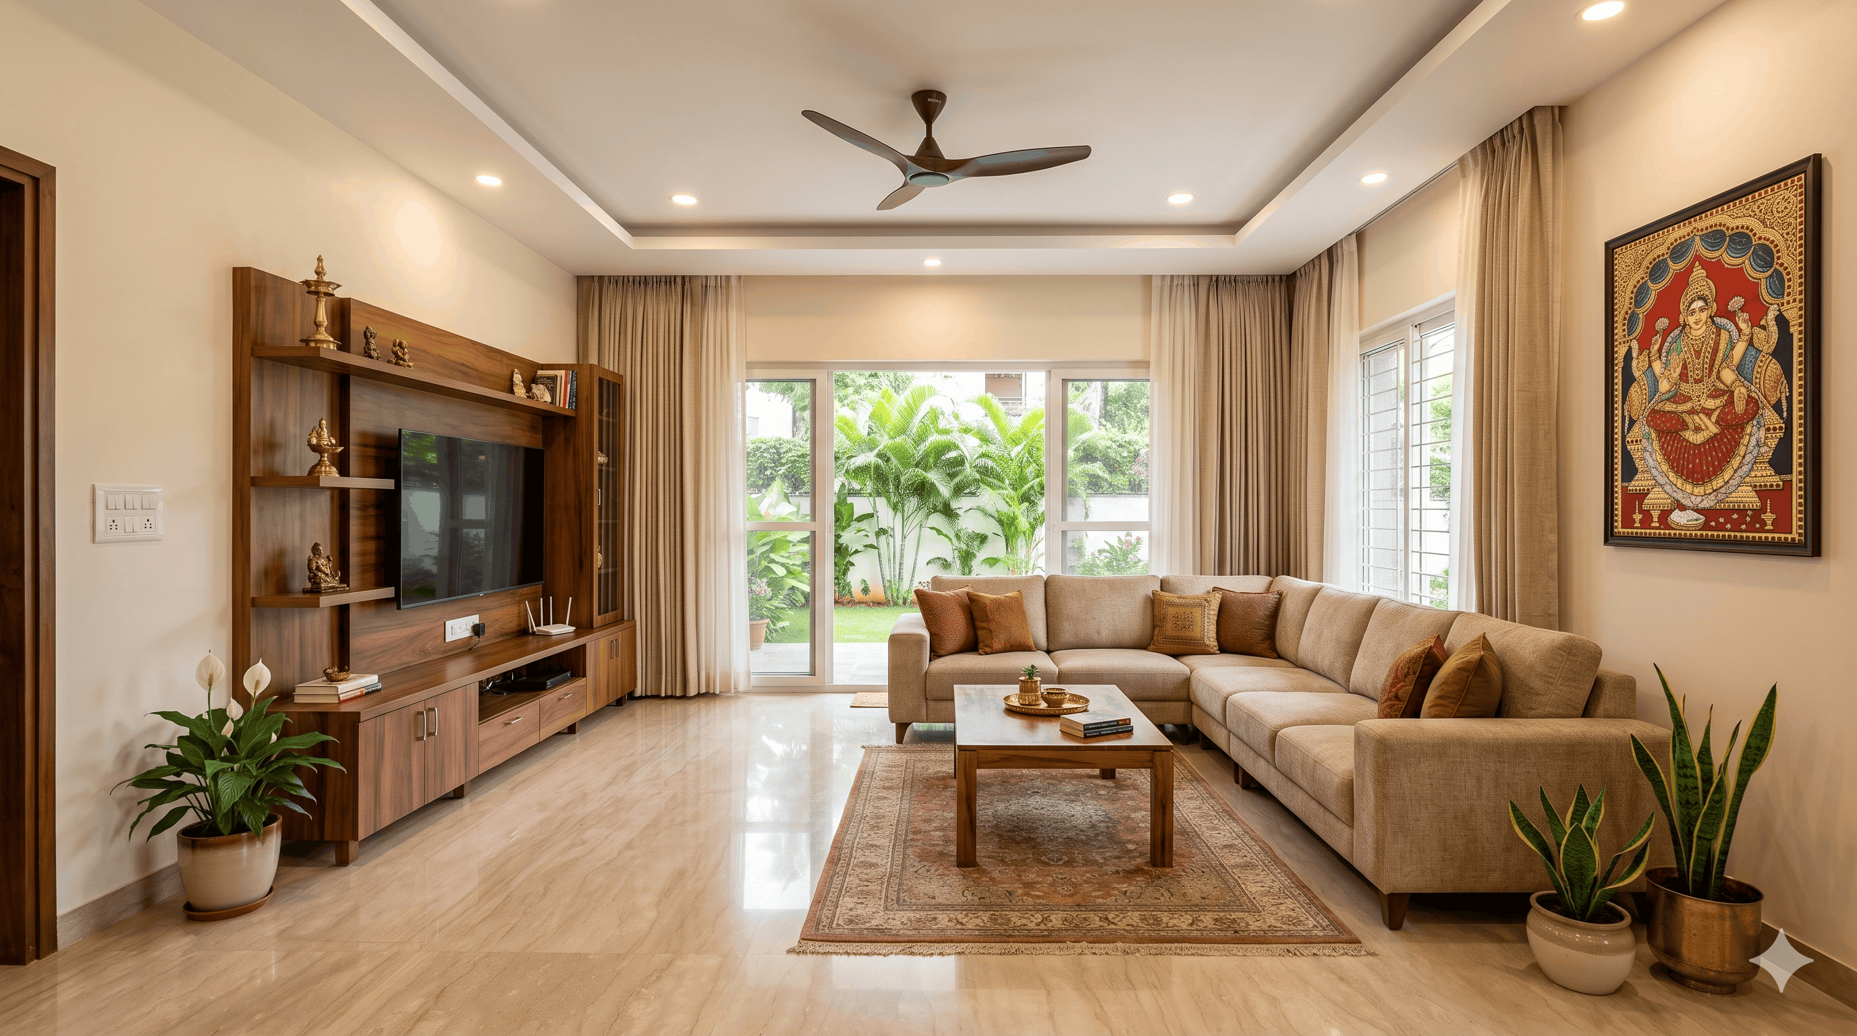
The ground floor offers a spacious living room, a well-designed dining area, a modern modular kitchen, a guest bedroom, and a convenient bathroom. Large windows bring natural light into the interiors, creating a bright and welcoming atmosphere.
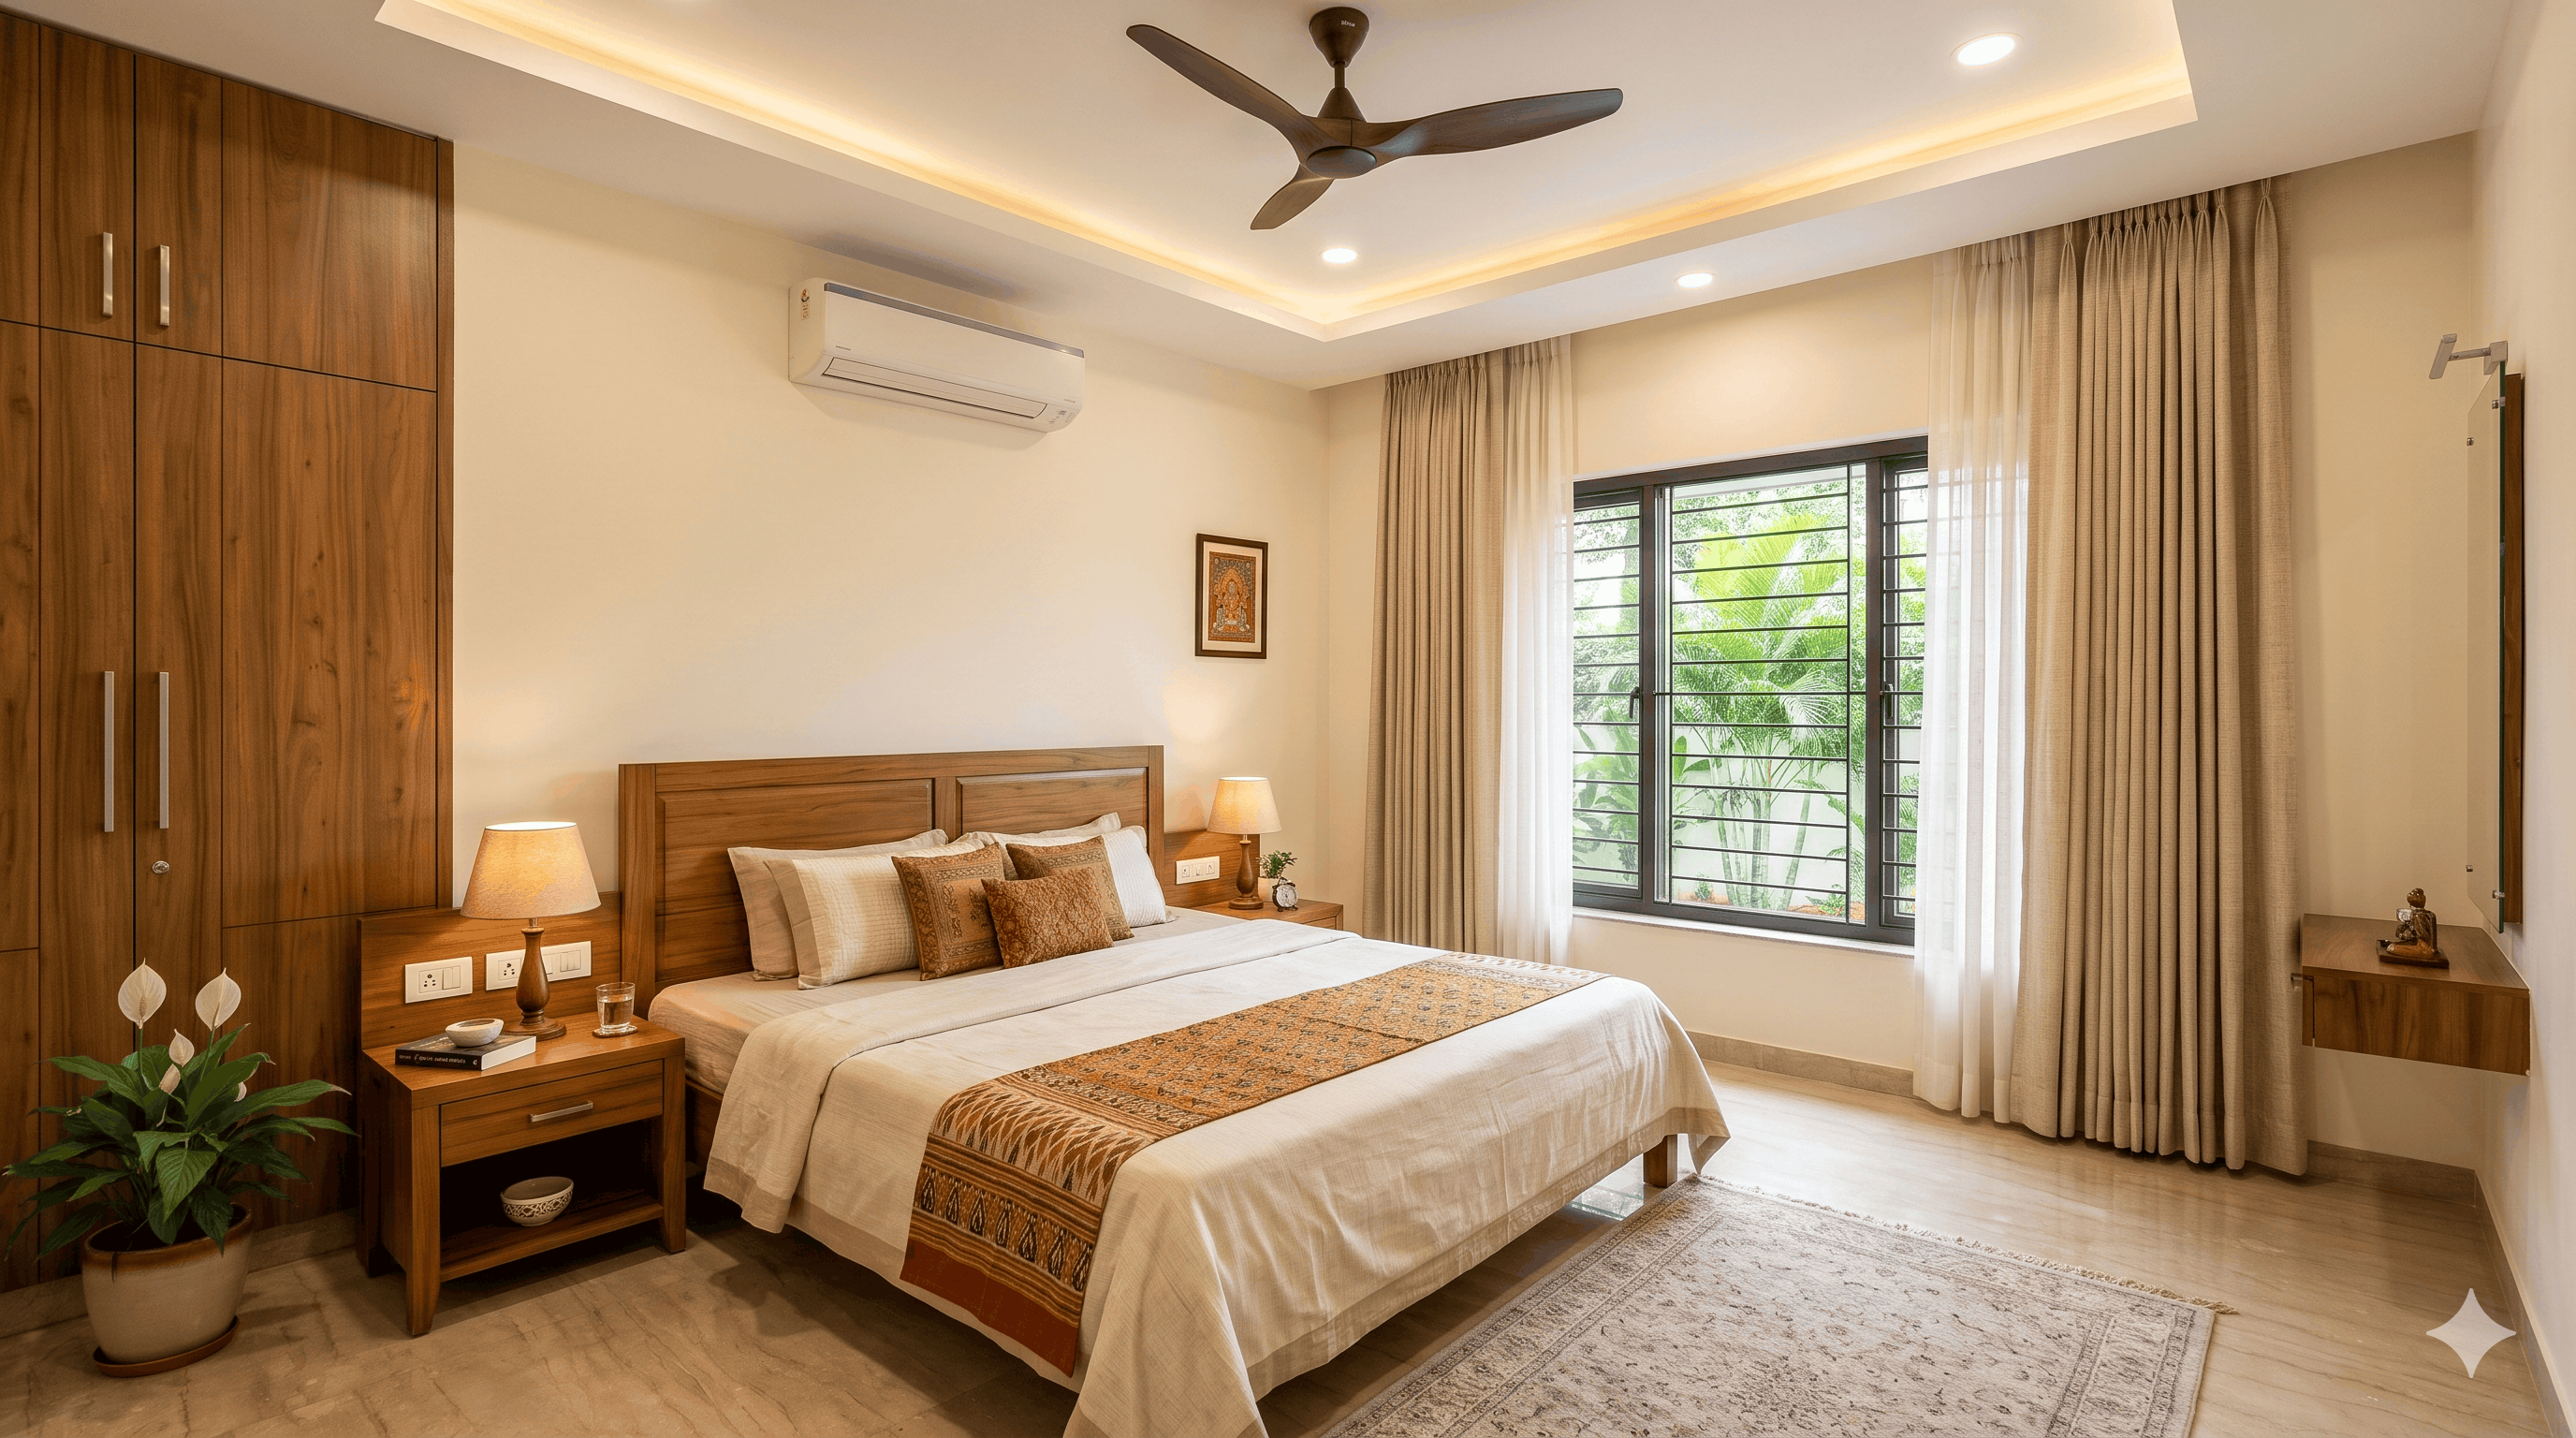
The upper floor features a comfortable primary bedroom with an attached bathroom, additional bedrooms for family members, and a family lounge. The interiors incorporate elegant wooden finishes, neutral colors, contemporary lighting, and thoughtfully planned storage.
Outside, the property includes a landscaped garden, paved driveway, covered car parking, and a pleasant sit-out area surrounded by tropical plants. The outdoor spaces provide room for family gatherings and peaceful relaxation.
Located in Bengaluru, Vaidehi Luxury Bungalow offers a blend of contemporary Indian architecture, functional design, and comfortable family living, making it an attractive choice for buyers seeking a premium residential property.
Overview
Amenities and features
- Wifi
- Parking
- Swimming pool
- Balcony
- Garden
- Security
- Fitness center
- Air Conditioning
- Central Heating
- Laundry Room
- Pets Allow
- Spa & Massage
What's nearby?
Explore nearby amenities to precisely locate your property and identify surrounding conveniences, providing a comprehensive overview of the living environment and the property's convenience.
- Hospital: 10km
- Super Market: 11km
- School: 20km
- Entertainment: 15km
- Pharmacy: 9km
- Airport: 18km
- Railways: 15km
- Bus Stop: 20km
- Beach: 12km
- Mall: 19km
- Bank: 12km
Location
-
AddressBengaluru, Karnataka
Floor plans
-
First Floor
- 1 bedroom
- 1 bathroom
Master suite, four bedrooms, three bathrooms, family lounge, dressing room.
Disclaimer
Velmora Estates does not offer any guarantees relating to the information contained on this website. All information is provided in good faith, however, Velmora Estates does not make any representation or provide any warranty, whether express or implied, of adequacy, accuracy, completeness, reasonableness, or use of the information for any particular purpose. Velmora Estates accepts no responsibility or liability whatsoever regarding any issues arising from the use of the information on this website, for any purpose. the advertiser is responsible for the accuracy and completeness of property listings.
Write A Review
0 Reviews
0 out of 5
 Selling